

Expertise
Complexity
Made Clear.
From design and engineering to planning and project delivery, we bring connected expertise together to guide projects with clarity, precision and purpose.
Thoughtful Design, Shaped Around You

From Initial Ideas to Final Drawings
ATCO Studio provides tailored architectural design services for residential properties, including new builds, extensions, loft conversions and refurbishments. We prepare existing and proposed drawings, including floor plans, roof plans, elevations, sections and general arrangement (GA) drawings, helping clients explore design possibilities and understand spatial layouts.
Working closely with you and guided by your feedback, we refine designs to meet your needs, preferences and expectations. Where required, our drawings can support applications for planning permission, building regulations approval, a licence to alter or an HMO licence.
From initial consultation to final signed-off drawings, we turn your ideas into practical, well-considered and lasting spaces.
Interiors Shaped Around People and Purpose

From Your Vision to a Clear Design Direction
ATCO Studio provides bespoke interior design services for residential and commercial properties, tailored to each client’s lifestyle, preferences, spatial requirements and budget. Through collaborative consultations, we develop cohesive design concepts, including mood boards, colour palettes, material selections, furniture layouts and space plans.
Every Detail, Thoughtfully Coordinated
We coordinate every element, from spatial planning and bespoke furniture to custom cabinetry, fitted joinery, upholstery and finishes. Our services include FF&E selection and specification, detailed joinery drawings, bespoke lighting design and material sourcing, incorporating existing furniture where appropriate.
We also collaborate with design studios and suppliers to coordinate products, specifications and finishes, ensuring consistency throughout the project. Our expertise extends to retail design, creating commercial interiors aligned with brand identity, operational requirements and customer experience.
Where available, our professional supplier network provides access to preferential trade pricing, helping clients make informed purchasing decisions while maintaining design quality and functionality.
Visualising Ideas with Precision and Clarity

From Architectural Drawings to Photorealistic Visuals
ATCO Studio provides 3D modelling and photorealistic architectural visualisation services for architects, builders and property developers. We transform architectural drawings, design concepts and project specifications into detailed CGI visuals, clearly communicating design intent, spatial relationships and material choices.
Combining precise 3D modelling, realistic materials, refined lighting and detailed finishes, we deliver high-quality visualisations with exceptional attention to detail.
Every Detail, Thoughtfully Coordinated
Our services include interior and exterior renders, 3D walkthroughs, architectural animations, 3D site plans and floor plans, material and finish visualisations, bespoke product modelling and rendering, and complex modelling of detailed objects and custom designs.
From design development and client presentations to planning applications and property or product marketing, our visuals help communicate projects clearly, professionally and effectively.
Complex Planning, Clear Direction

ATCO Studio provides comprehensive planning application services, guiding clients from initial assessments and drawing preparation through to submission and liaison with the relevant Local Planning Authority. We handle full planning, householder and Prior Approval applications, as well as applications to discharge planning conditions.
Building on the architectural designs, we prepare coordinated application packages that meet relevant submission and validation requirements. Our approach considers the National Planning Policy Framework (NPPF), regional and local planning policies, Supplementary Planning Documents (SPDs), conservation area requirements and other relevant guidance. We assess planning constraints and opportunities, review comparable developments and previous decisions, and coordinate specialist reports from third-party consultants where required.
From Submission to Decision
We manage applications through to decision, handling correspondence with the Local Planning Authority and coordinating responses to requests for further information. For discharge of planning conditions, we coordinate the supporting details and documentation required to demonstrate compliance.
If an application is refused, we review the reasons, advise on available options and assist with preparing and coordinating a planning appeal where appropriate.
With a planning approval success rate of over 90%, our research-led approach combines policy review, carefully prepared documentation and proactive application management to guide clients through the planning process.
Building Systems, Thoughtfully Engineered
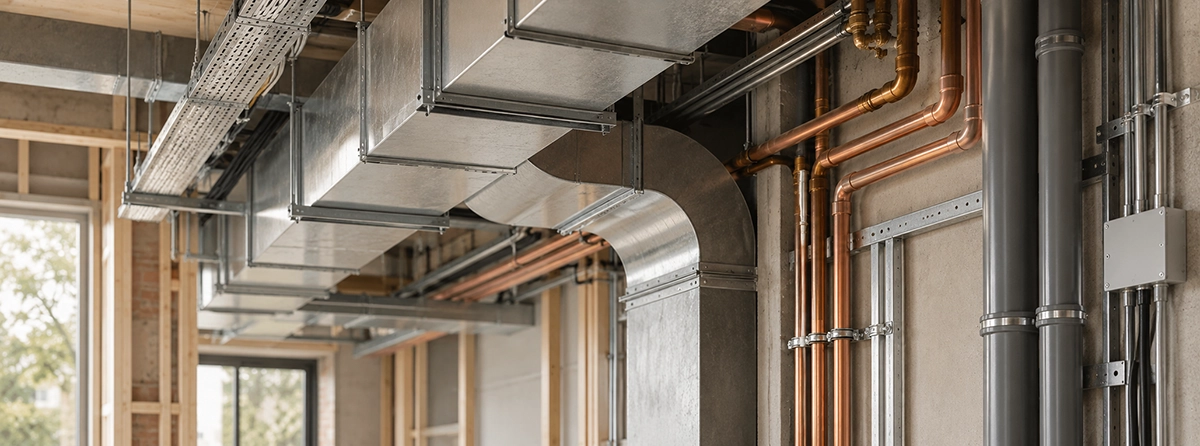
ATCO Studio provides Mechanical, Electrical and Public Health (MEP) design services for residential and commercial projects, including new builds, extensions and refurbishments. Our services cover mechanical systems such as heating, cooling and ventilation; electrical installations, lighting and power distribution; and public health systems, including hot and cold water supplies, sanitaryware and drainage.
Mechanical design may include radiator layouts, boilers, air source heat pumps and air conditioning. Electrical services can cover lighting layouts, sockets, switches, appliance provisions, CCTV, intruder alarms and building automation. All systems are tailored to the property’s requirements and intended use.
Coordinated Across Every Discipline
We develop coordinated building services designs that integrate with the architectural and structural layouts, considering equipment locations, service routes, spatial constraints and access for installation and maintenance. Relevant heating, electrical and drainage calculations are provided where included in the agreed scope.
Where specialist systems or manufacturer-specific equipment are required, we liaise with suppliers and specialist engineers to establish technical requirements and coordinate their integration. Where applicable, we can also assist with preparing and submitting build-over agreement applications to the relevant water authority.
Our designs consider applicable UK Building Regulations and technical standards, with a focus on system performance, energy efficiency, practical installation and long-term usability. Coordinating building services with the architectural design helps identify constraints early, minimise conflicts between disciplines and support a smoother construction process.
Engineering Expertise, Seamlessly Integrated
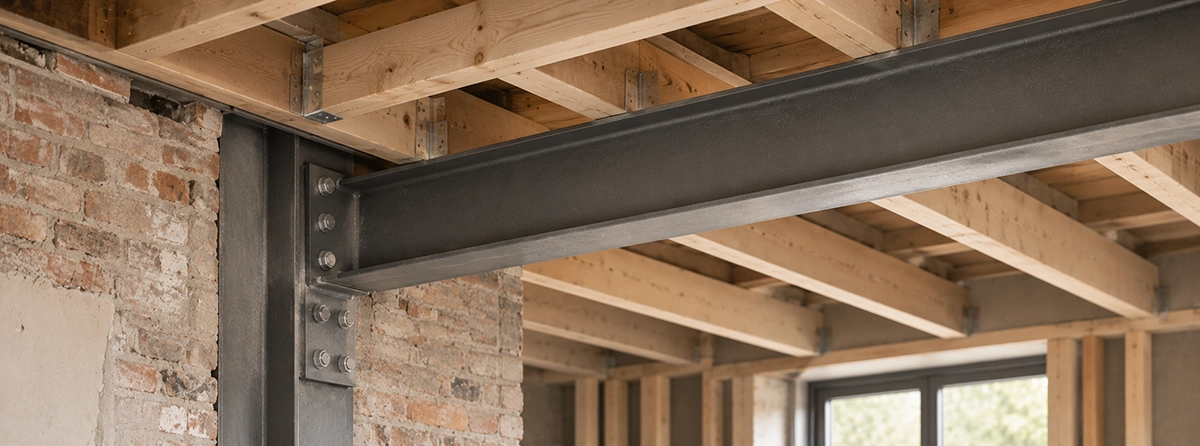
ATCO Studio facilitates structural design and engineering calculation services for residential and commercial projects, working with qualified structural engineers to develop practical solutions that complement the architectural design and meet structural and construction requirements. We act as an intermediary between clients and engineering professionals, coordinating the required expertise and technical information throughout the project.
From Calculations to Building Control
Our services cover steel and timber beams, columns, floor and roof structures, foundations, retaining walls and load-bearing alterations. For more complex projects, we can coordinate specialist services for basement developments, underpinning and other below-ground works.
Depending on the agreed scope, deliverables may include structural drawings, engineering calculations, reinforcement details, bar bending schedules, underpinning pin sequences and construction methodology statements. We also coordinate with architects, builders and engineers, and can arrange construction-stage technical support, including drawing clarifications, responses to structural queries and site inspections where required and agreed.
Structural designs and calculations are prepared by the appointed, appropriately qualified and insured structural engineers, in accordance with applicable UK Building Regulations, including Approved Document A (Structure), and relevant technical standards. We coordinate the preparation of structural drawings and calculation packages for submission to Building Control as part of the Building Regulations approval process, ensuring accurate documentation and effective project coordination.
Technical Precision, Regulatory Confidence

ATCO Studio provides Building Regulations drawing packages and application management services for residential and commercial projects, including new builds, extensions, loft conversions, refurbishments and internal alterations. We coordinate technical drawings, construction details and supporting documentation, integrating architectural, structural and MEP designs to support compliance with applicable UK Building Regulations.
Principal Designer and Building Safety
For projects involving higher-risk buildings in England, ATCO Studio can provide specialist Principal Designer (PD) services under the Building Regulations framework, where appropriately appointed and competent. This includes coordinating design information and supporting the preparation of documentation required for submission to the Building Safety Regulator (BSR).
For other projects, where appointed as Principal Designer under the applicable Building Regulations framework, we coordinate and review design information within the scope of our appointment, helping identify potential compliance issues and resolve design discrepancies. This involves coordinating information from architects, structural engineers, MEP designers and other specialist consultants.
Managing the Application Process
We manage Building Control applications on behalf of clients as their appointed agent, coordinating documentation, submitting applications to the relevant Building Control body, liaising with officers and inspectors, arranging site inspections and responding to technical queries.
Where additional drawings, calculations, specifications or specialist reports are required, we coordinate their preparation with appropriately qualified professionals for inclusion in the submission.
Detailed Documentation for Confident Tendering
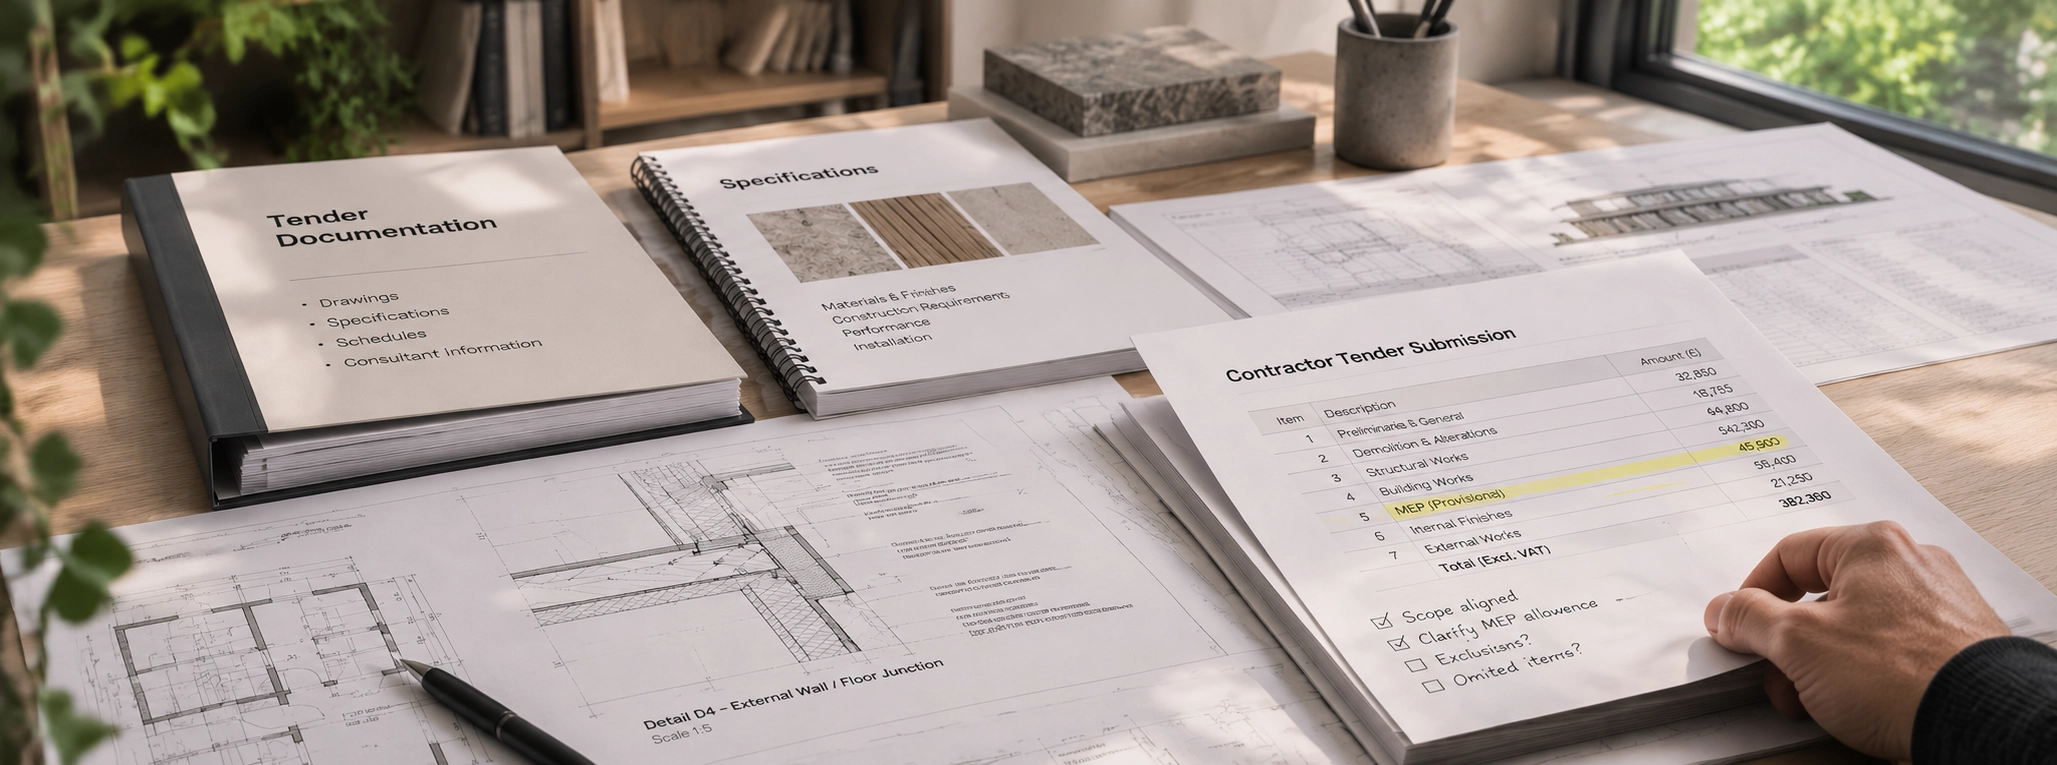
We prepare comprehensive tender drawing packages for residential and commercial projects, providing the technical drawings, construction details, specifications and supporting documentation contractors need to assess the proposed works and prepare accurate quotations. Based on the developed design, each package defines the scope of works, construction requirements, materials and finishes, establishing a consistent basis for pricing.
Depending on the project’s scope and complexity, packages may include detailed architectural drawings, construction and junction details, material and finishes specifications, relevant schedules, and coordinated information from structural engineers and MEP consultants. This helps minimise ambiguity, missing details and conflicting information during the tender process.
Tender Review and Contractor Selection
Throughout the tendering process, we support clients by clarifying drawings, providing additional technical information and responding to contractors’ design-related queries. We can also review and compare submitted tenders against the issued documentation, identifying discrepancies, exclusions, omitted work items and unclear cost allowances to help clients assess quotations and make informed contractor selections.
Where included in the agreed scope of services, our support can extend into the construction phase, providing technical clarification and helping maintain consistency between the tender documentation and the intended design.
Construction Oversight, Carefully Managed
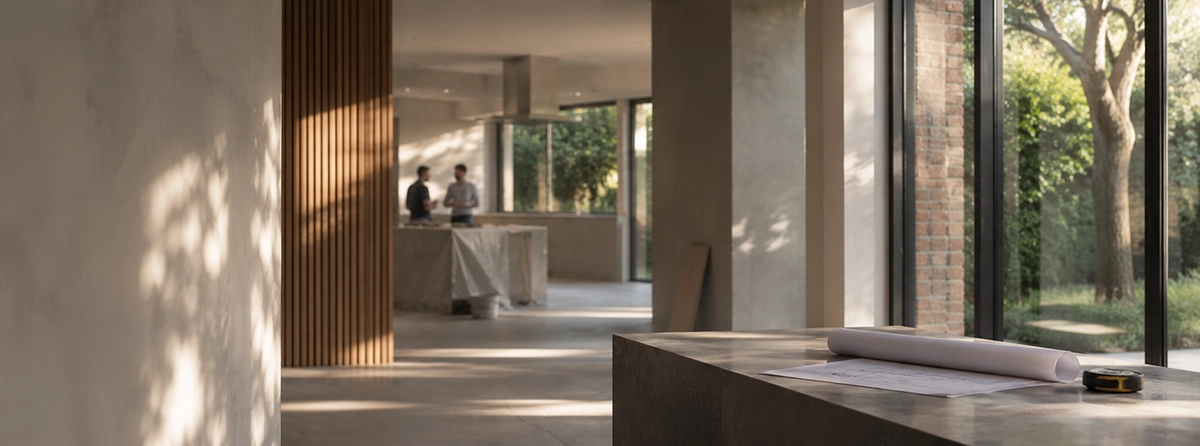
ATCO Studio provides contract administration services for residential and commercial construction projects, coordinating between clients, contractors and the wider project team to help ensure works comply with the building contract, approved design documentation and agreed project requirements.
Monitoring Progress, Managing Change
Our services include site visits, monitoring construction progress, reviewing completed works against design documentation, assessing project milestones and evaluating interim payment applications and valuations. We also respond to technical queries, coordinate design clarifications and administer variations in accordance with the building contract.
Where disputes or disagreements arise, we assist with reviewing relevant contract documentation and coordinating communication between the parties to help resolve issues and minimise disruption.
Through clear communication, accurate record-keeping and structured contract administration, we help identify potential issues early, manage changes effectively and maintain oversight of construction quality, workmanship and contractual compliance.
Our involvement, from commencement of construction to practical completion, is tailored to each project’s scope and the terms of the relevant building contract.
Clarity and Control at Every Stage
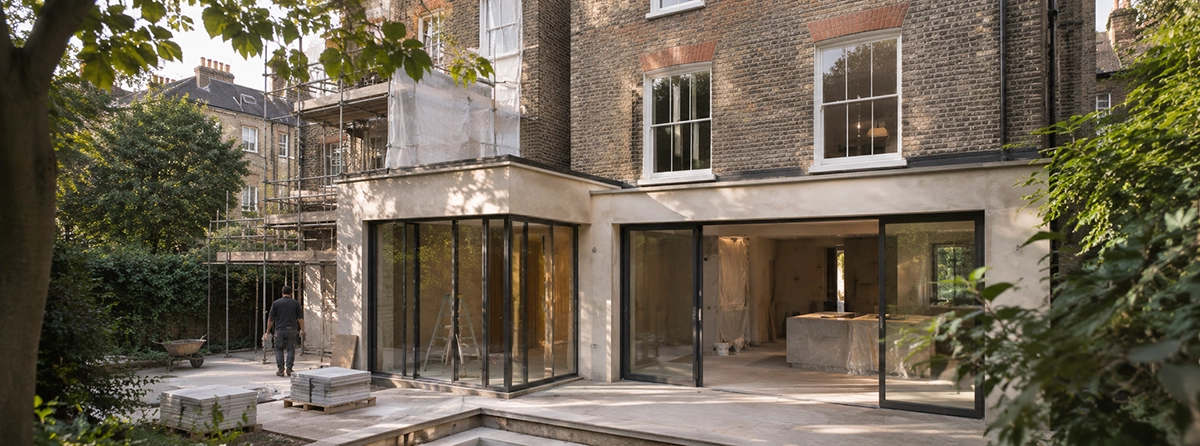
We help establish budgets, monitor expenditure, review programme performance and assess the impact of design changes and unforeseen circumstances. Working with quantity surveyors and specialist consultants where required, we also undertake value engineering reviews to optimise costs while maintaining quality and performance. Regular progress reviews, reporting and proactive risk management help identify challenges early and minimise delays.
Managing Time, Cost and Risk
Cost, time and risk management are central to our approach. Working alongside quantity surveyors and specialist consultants where required, we help establish budgets, monitor expenditure, review programme performance and assess the impact of design changes and unforeseen circumstances. We also undertake value engineering reviews to optimise costs while maintaining quality and performance. Regular progress reviews, project reporting and proactive risk management help identify challenges early and minimise delays.
Oversight Through to Handover
We provide tailored oversight throughout design and construction, including site visits, progress and workmanship reviews, snagging inspections, follow-up of outstanding works and post-completion matters where required. Our approach supports effective coordination and helps clients achieve successful project outcomes within agreed timeframes, budgets and quality expectations.
Ready to unlock the potential of your project?
We specialise in crafting creative design and planning strategies to unlock the hidden potential of developments, secure planning permission and deliver imaginative projects on tricky sites